11 Oakview Circle
Ormond Beach, FL 32176

Listed at $360,000

Details

  • MLS# 1231699
  • Residential - Single Family
  • Status Active
  • 3 Bedrooms
  • 2 full Bathrooms
  • 1,189 Square Feet
  • 0.180 acres
  • Built in 1961
  • Local Schools

Description

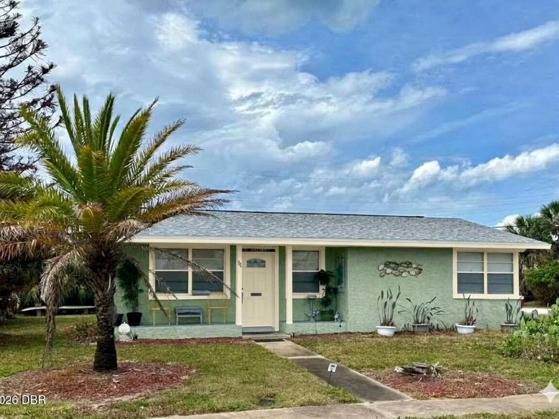
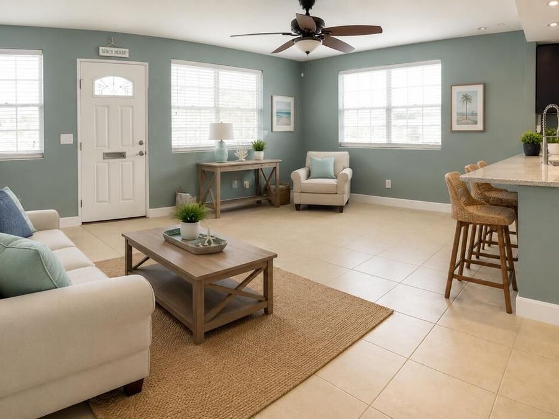
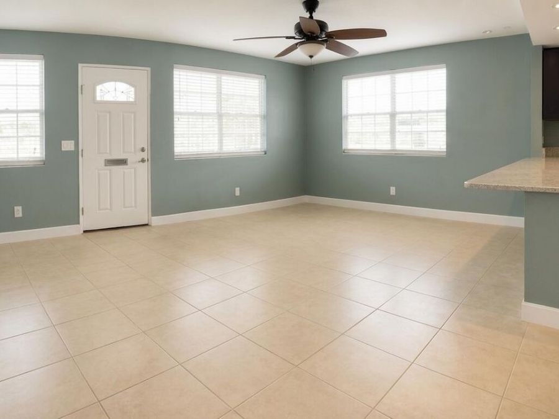
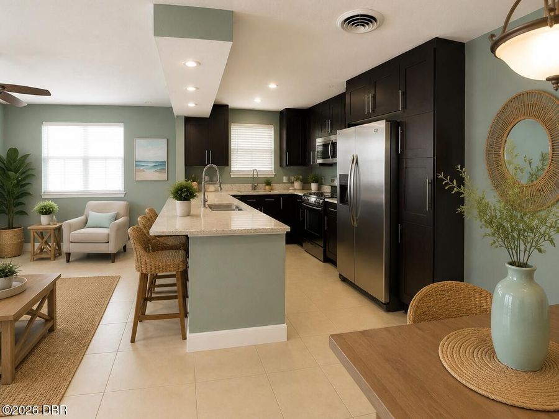
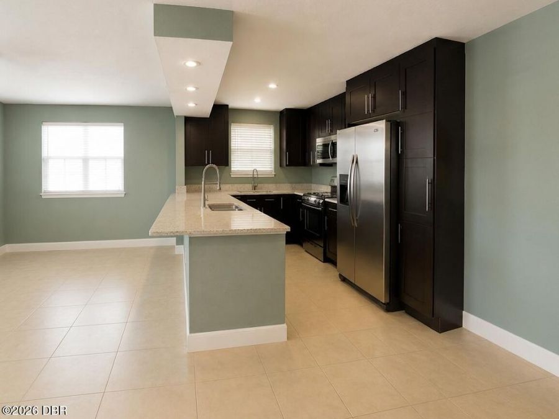
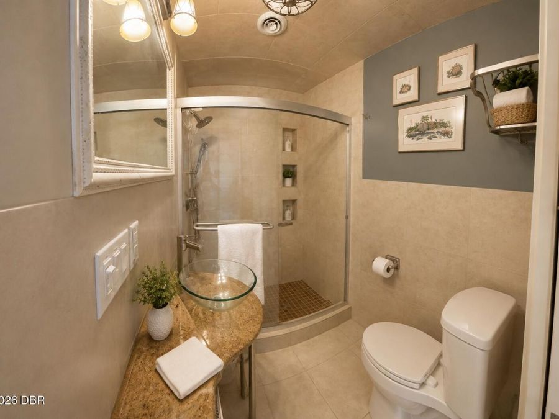
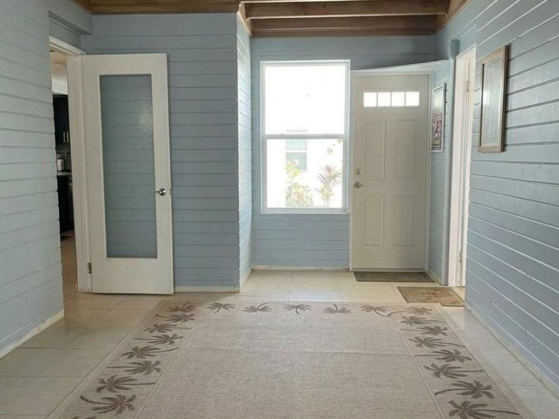
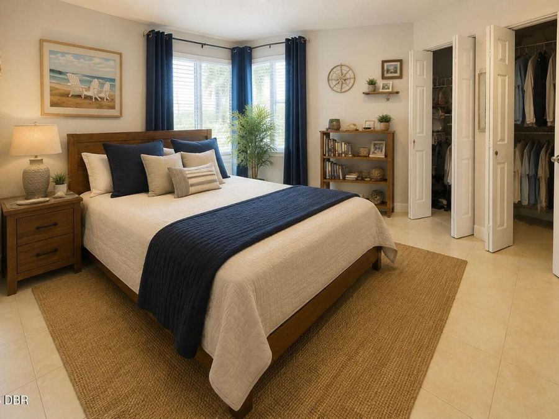
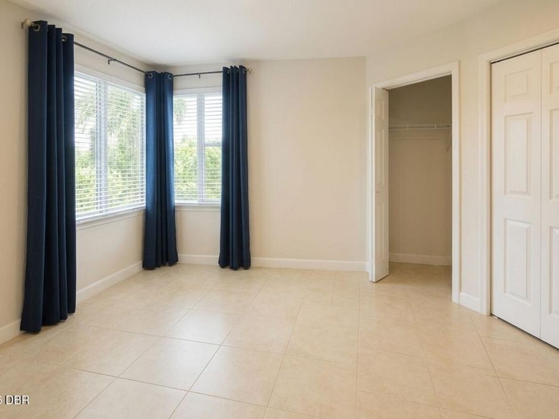
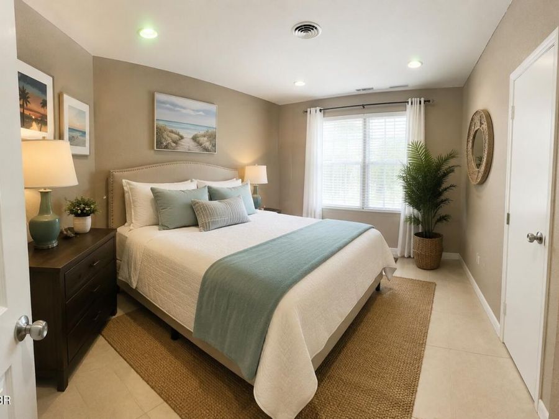
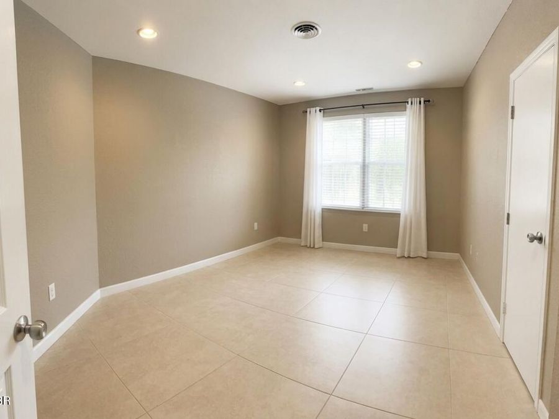
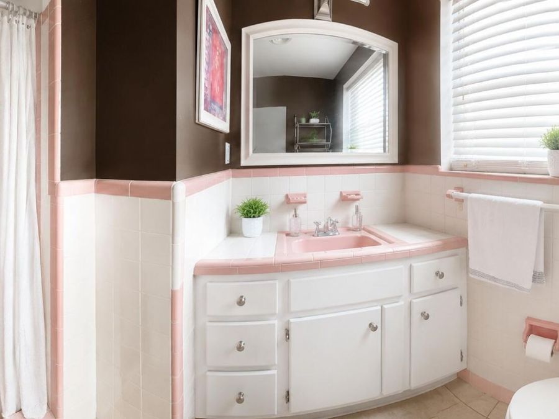
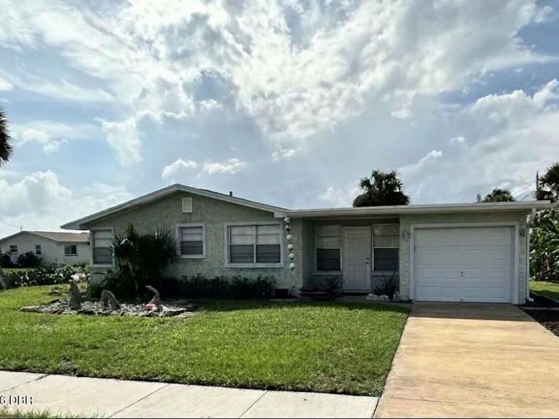
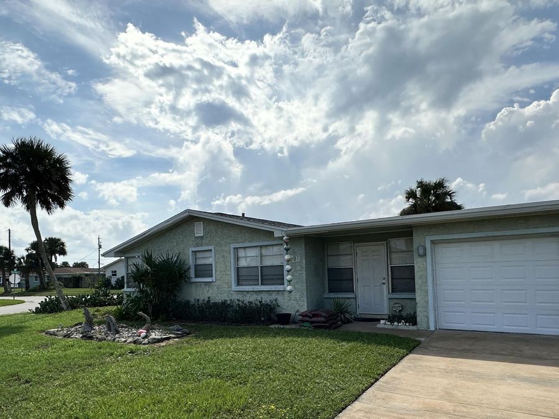
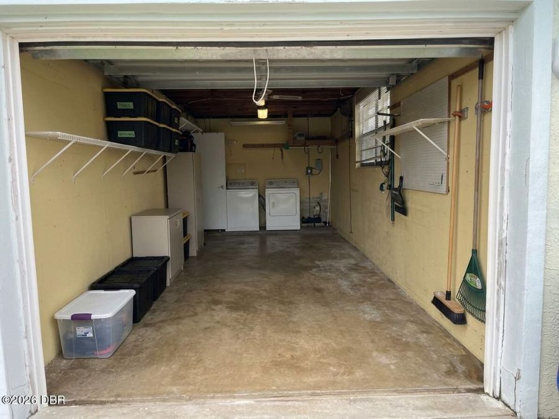
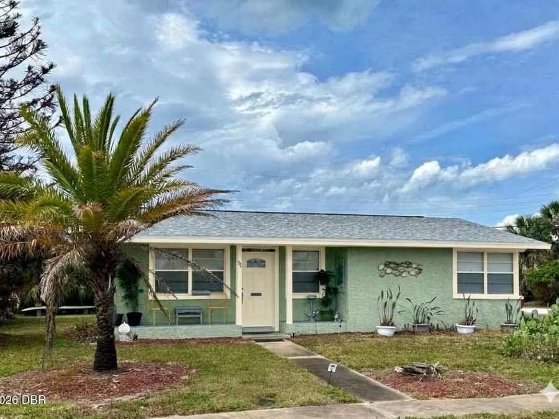
Welcome to your ideal coastal retreat in one of the most desirable areas of Ormond-by-the-Sea! Located on a corner lot, this charming 3-bedroom, 2-bathroom solid block home features an updated kitchen with a breakfast bar, recessed lighting, and tile/terrazzo flooring throughout. The converted breezeway offers versatile extra living space"perfect for a game room or bonus area. Enjoy outdoor living with a spacious private shower featuring hot/cold water, an enclosed yard, and a garage laundry area. Best of all, you're steps away from a semi-private, traffic-free beach with miles of pristine sand. Incredible value for the location"schedule...read more your tour today! (Note: Most interior photos are virtually enhanced; updated exterior photos will be added once repainting is complete.) There is a small association you can join for one of the beach access points, plus there is a great public fishing dock on the river too! Location, location, location is always key for the best investment interior photos are AI adjusted. Professional photos and aerials scheduled next week

Features

  • Washer
  • Refrigerator
  • Electric Range
  • Electric Oven
  • Dryer
  • Dishwasher
  • Central Air, Electric
  • Terrazzo
  • Tile
  • Central, Electric
  • 1.0 Story
  • $4,730 Taxes
  • Public
  • Built in 1961
View All Features

Contact the Agent

Contact the Listing Agent
Disclaimer: All information deemed reliable but not guaranteed. All properties are subject to prior sale, change or withdrawal. Neither listing broker(s) or information provider(s) shall be responsible for any typographical errors, misinformation, misprints and shall be held totally harmless. Listing(s) information is provided for consumers personal, non-commercial use and may not be used for any purpose other than to identify prospective properties consumers may be interested in purchasing. Information on this site was last updated 10/14/2026. The listing information on this page last changed on 10/14/2026. The data relating to real estate for sale on this website comes in part from the Internet Data Exchange program of Delta Media Group MLS (last updated Wed 10/14/2026 12:09:09 AM EST) or Miami MLS (last updated Tue 10/13/2026 11:59:06 PM EST) or Stellar MLS (last updated Tue 10/13/2026 11:55:07 PM EST) or Daytona MLS (last updated Tue 10/13/2026 11:36:39 PM EST) or Tallahassee MLS (last updated Tue 10/13/2026 10:49:08 PM EST) or Northeast Florida MLS (last updated Tue 10/13/2026 11:58:52 PM EST) or My State MLS (last updated Tue 10/13/2026 11:30:07 PM EST) or Florida Keys MLS (last updated Tue 10/13/2026 8:32:23 PM EST). Real estate listings held by brokerage firms other than Adams Cameron & Co. REALTORS may be marked with the Internet Data Exchange logo and detailed information about those properties will include the name of the listing broker(s) when required by the MLS. All rights reserved.
Privacy Policy / DMCA Notice / ADA Accessibility

Property Image 1
Property Image 2
Property Image 3
Property Image 4
Property Image 5
Property Image 6
Property Image 7
Property Image 8
Property Image 9
Property Image 10
Property Image 11
Property Image 12
Property Image 13
Property Image 14
Property Image 15
Property Image 16
Property Image 17
Property Image 18
Property Image 19
Property Image 20
Property Image 21

All Property Features

  • Property Type: Residential - Single Family
  • Appliances: Washer, Refrigerator, Electric Range, Electric Oven, Dryer, Dishwasher
  • Cooling: Central Air, Electric
  • Days on Site: 1
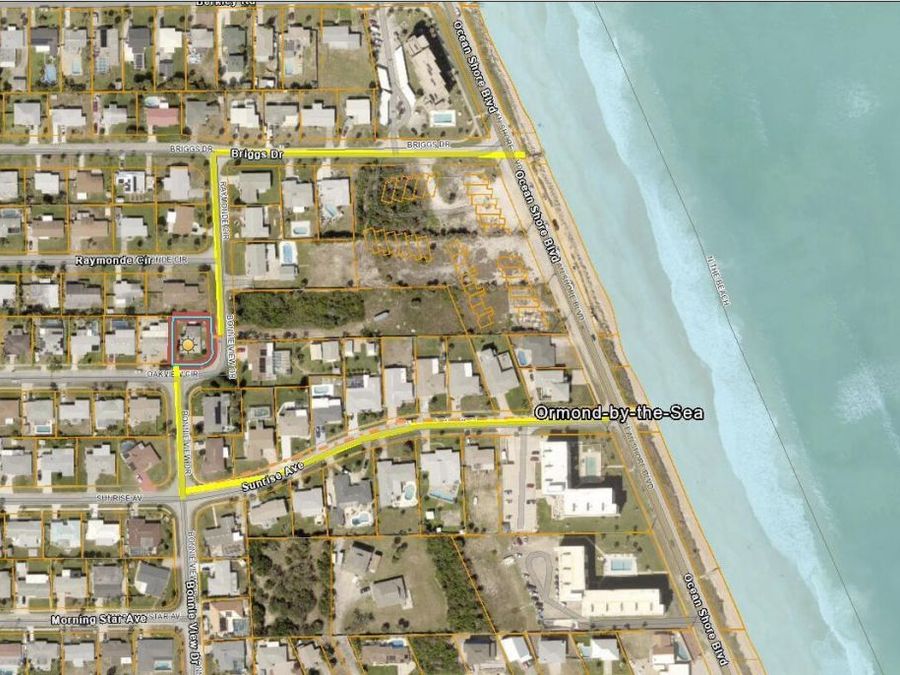
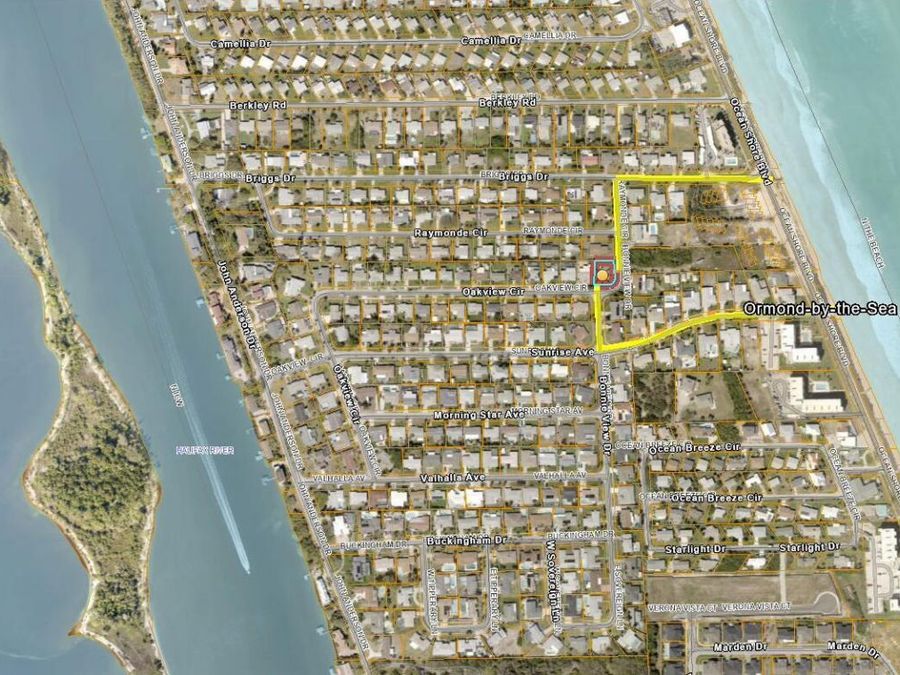
  • Directions: North on A1A to left on Sunrise Ave R on Bonnieview to R on Oakview
  • Exterior: Concrete, Stucco
  • Exterior Amenities: Outdoor Shower
  • Flooring: Terrazzo, Tile
  • Fuel Type: Electric
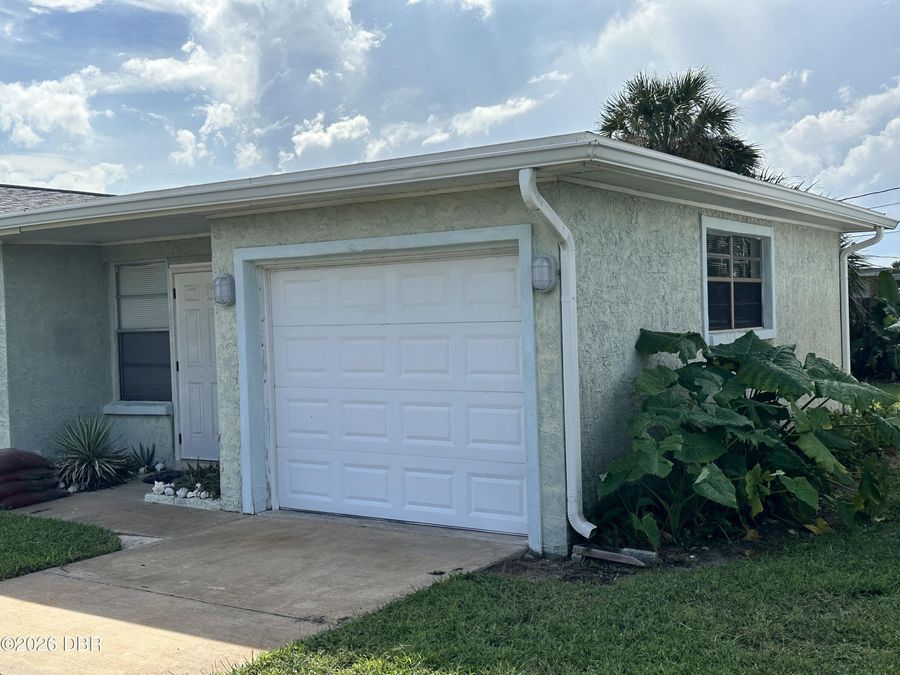
  • Garage: 1 car attached
  • Heating: Central, Electric
  • Home Style: Cottage
  • Interior Amenities: Breakfast Bar, Ceiling Fan(s), Pantry
  • Laundry: In Garage
  • Listing Terms: Cash, Conventional, FHA
  • Lot Description: Corner Lot, Historic Area, Sprinklers In Front, Sprinklers In Rear
  • Lot Dimensions: 80.0 ft x 98.0 ft
  • Lot Size: 0.18 Acres
  • Parcel #: 3228-05-00-0270
  • Parking: Attached, Other
  • Patio/Porch: Patio
  • Property Attached Y/N: No
  • Property Sub-Type: Single Family Residence
  • Road Frontage: City Street, County Road
  • Road Surface: Asphalt
  • Roof Type: Shingle
  • Sewer: Septic Tank
  • SQFT Total: 1567
  • Stories: 1.0
  • Taxes: $4,730
  • Utilities: Cable Available, Electricity Connected, Water Connected
  • Water: Public
  • Year Built: 1961